Architectural wall elements can include molding, slats, panels, niches, shelving, screens and decorative surface graphics. Some are visual additions, while others affect structure, fire performance, circulation or building services.
Identify the element type
Clarify whether the project is a lightweight decorative graphic, a rigid surface panel, a load-bearing item or fixed construction. Appearance does not determine installation requirements.
Measure the complete area
Record walls, corners, ceilings, floors, openings, outlets, ventilation and furniture. Check whether the design must align across several surfaces.
Assess loads and support
Panels, shelves and heavy objects need fixings selected for the wall construction and expected load. Locate concealed wiring and pipes before drilling.
Check building requirements
Permanent work may require property permission, professional design or approval. Confirm fire, egress, accessibility, ventilation and heritage requirements where applicable.
Verify functional claims
Acoustic, fire, moisture, emissions and structural claims require documentation for the complete system. A decorative slatted appearance or printed texture is not proof of performance.
Distinguish graphics from construction
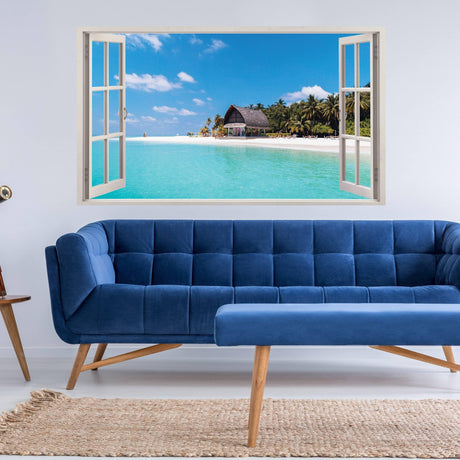
A wall decal or printed mural can imitate depth or material visually, but it does not add structure, insulation or acoustic performance.
Example: a niche effect without a recessed shelf
The Decords four-arch vase niche decal shows how this distinction works. The arches, vases and warm light are printed on flat vinyl. There is no shelf to hold an object, no opening cut into the wall and no lamp included.
Its size option refers to the longest side of the complete four-arch composition, not to each arch. Compare both finished dimensions with the free wall area using our wall decal measuring guide. Explore other 3D-effect wall stickers when you want a visual illusion; choose a properly mounted physical item when you need storage or real depth.
Frequently asked questions
Can architectural elements be installed with adhesive?
Only when the manufacturer specifies the adhesive, substrate and load.
Can decals create an architectural effect?
Yes visually, but they remain surface graphics.